Madame Phoebia Cheek Sullivan Memorial Park and Temple
Project Manager
Julie Judkins
Project Snapshot
Project Name: Madame Phoebia Cheek Sullivan Memorial Park and Temple
Location: Saluda, North Carolina
Type: Community park, cultural heritage preservation, and conceptual design
Status: Conceptual design, Community Engagement, and Planning
Community Host: The Sullivan Family and Saluda community partners
Timeline: Community engagement began in spring 2026; community ceremony scheduled for September 26, 2026
Why This Project Matters
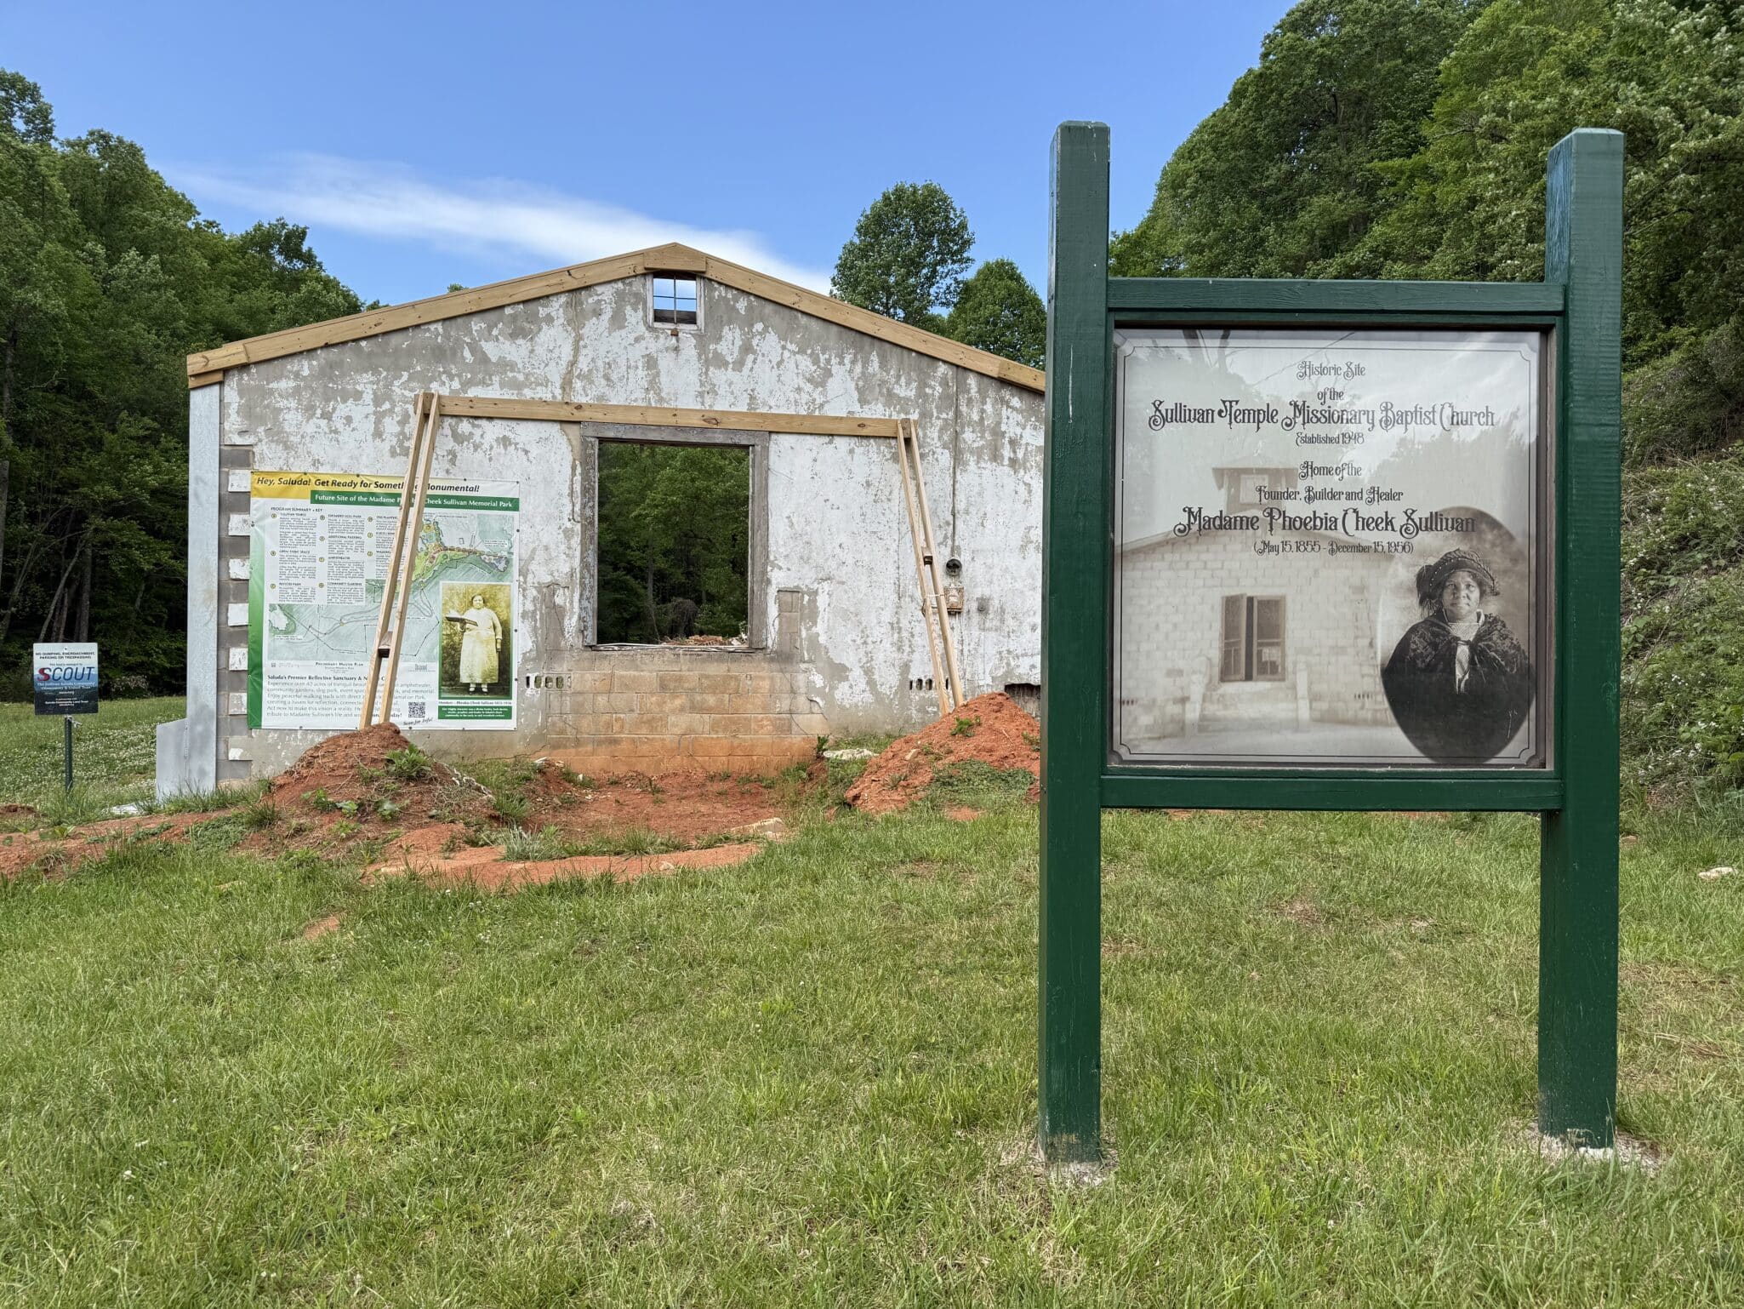
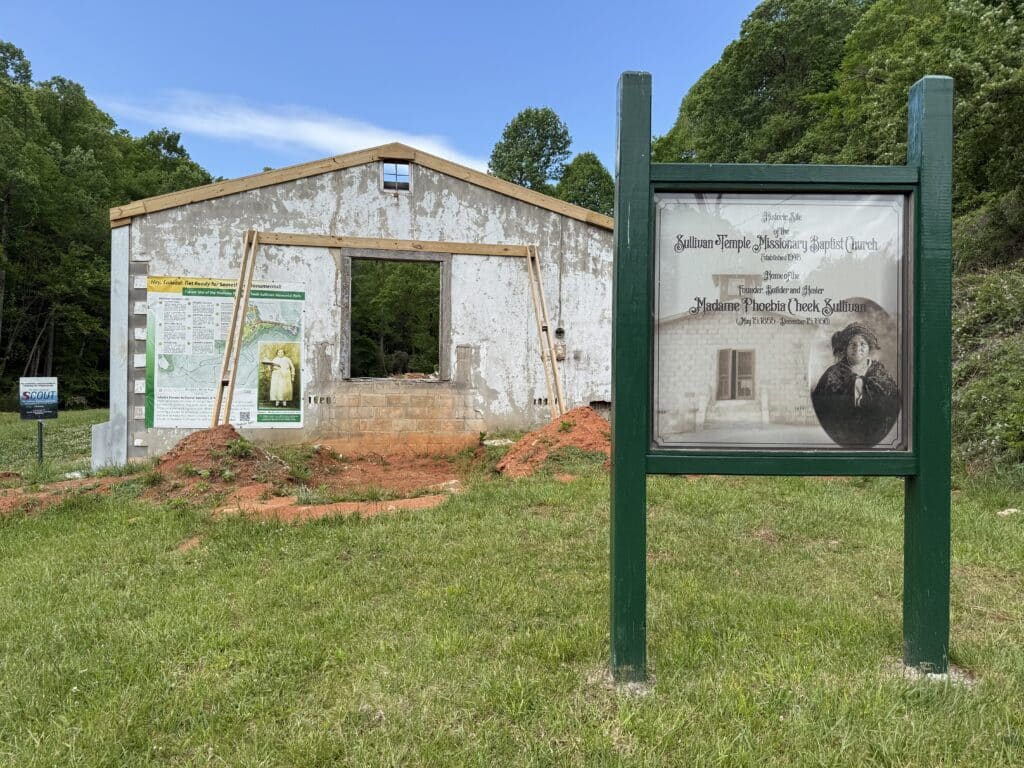
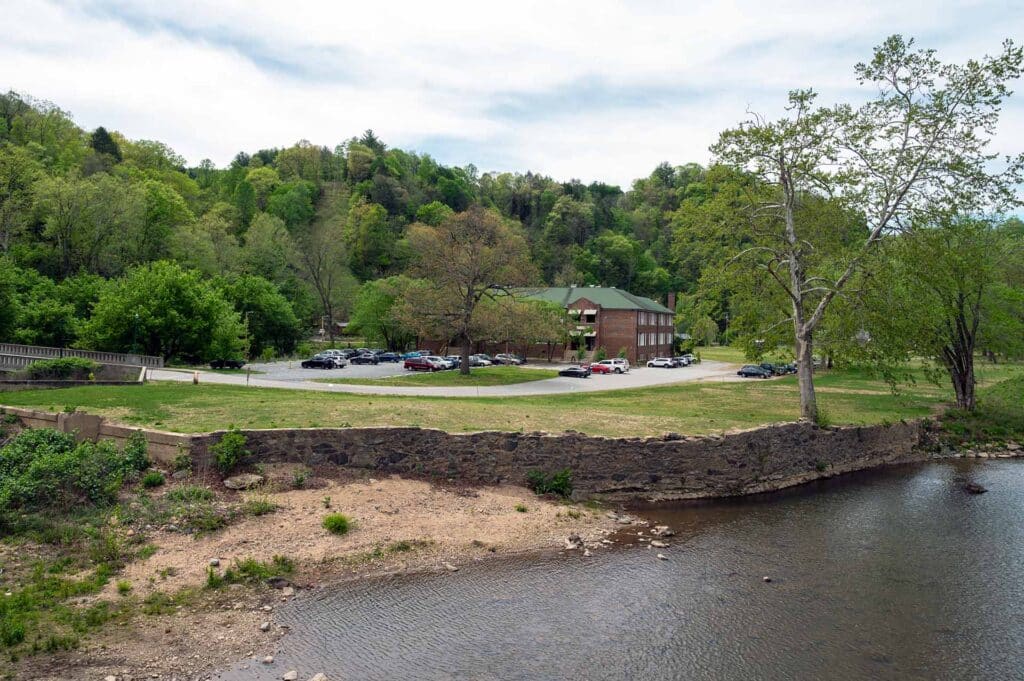
The Sullivan property has served as an important place of worship, fellowship, and community life for generations of Saluda’s African American residents. This project will preserve the legacy of Madame Phoebia Cheek Sullivan and the historic Sullivan Temple while transforming the approximately 40-acre property into a welcoming park for reflection, education, recreation, and community gatherings. Its location near the future Saluda Grade Trail also creates an opportunity to connect more people with the property’s history and natural setting.
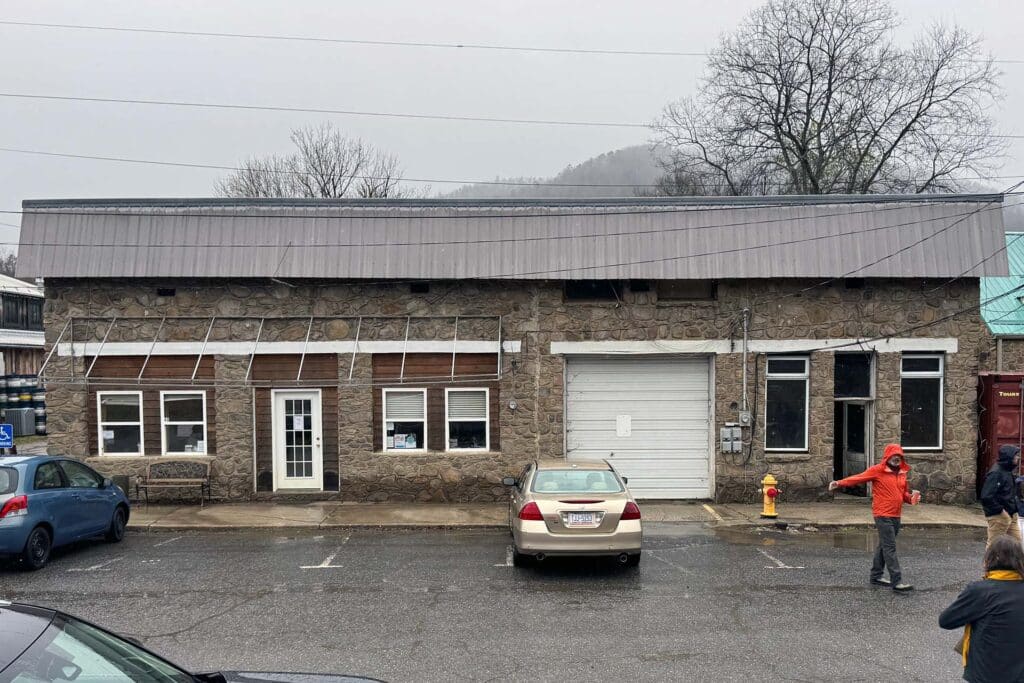
Sullivan Temple Site
Project Goals
Conceptual Site Plan: Develop a community-driven conceptual design for the public spaces on the island.
Conceptual Drawings for the Temple: Plan for the potential addition of 1.3 acres to the park area if the town’s wastewater treatment plant is successfully relocated off the island. This will not be incorporated into the plans for another few years.
Environmental and Structural Assessment :
Community Engagement: Building a support network for sustained engagement.
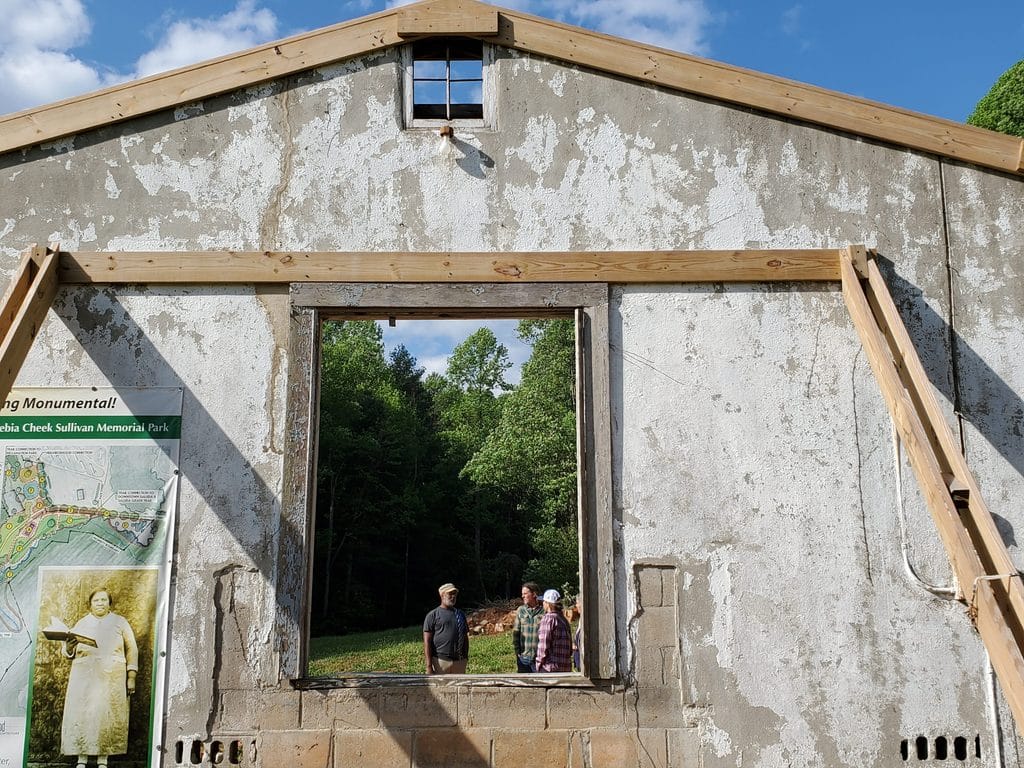
Preserve and incorporate the historic temple façade, bell, stonework, and other meaningful features.
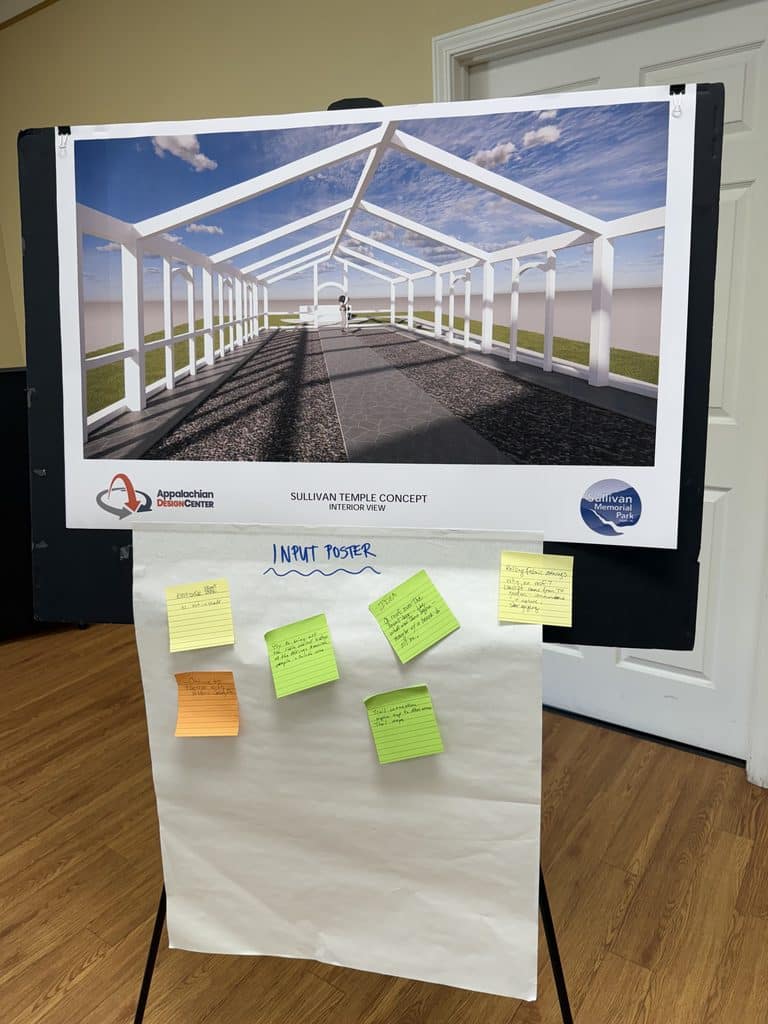
Create an accessible, open-air sanctuary for worship, music, reunions, educational programs, and community events.
Develop a site plan for the healing garden, walking paths, gathering spaces, and connections to the future Saluda Grade Trail.
Honor and interpret the stories of Madame Phoebia Cheek Sullivan, the Sullivan family, and Saluda’s African American community.
Partner with DEQ WNC Recovery Grants program for creation of a financial strategy of the site
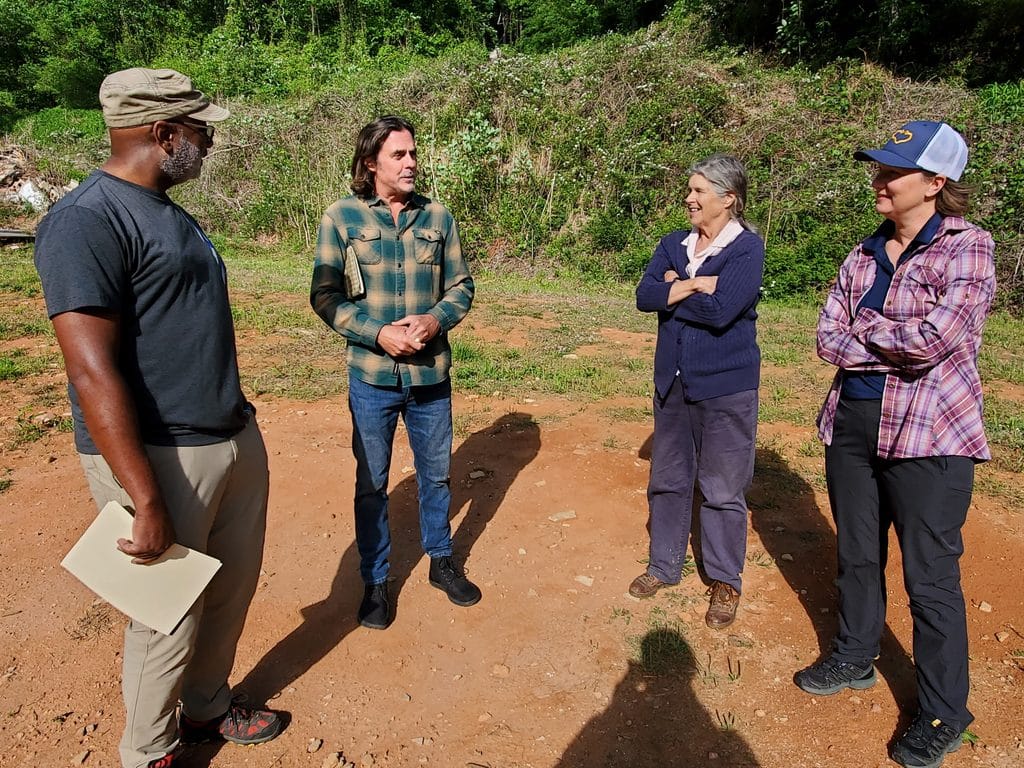
Design Team on Site
Design Team
Thank you to our volunteer design team for their time and expertise!
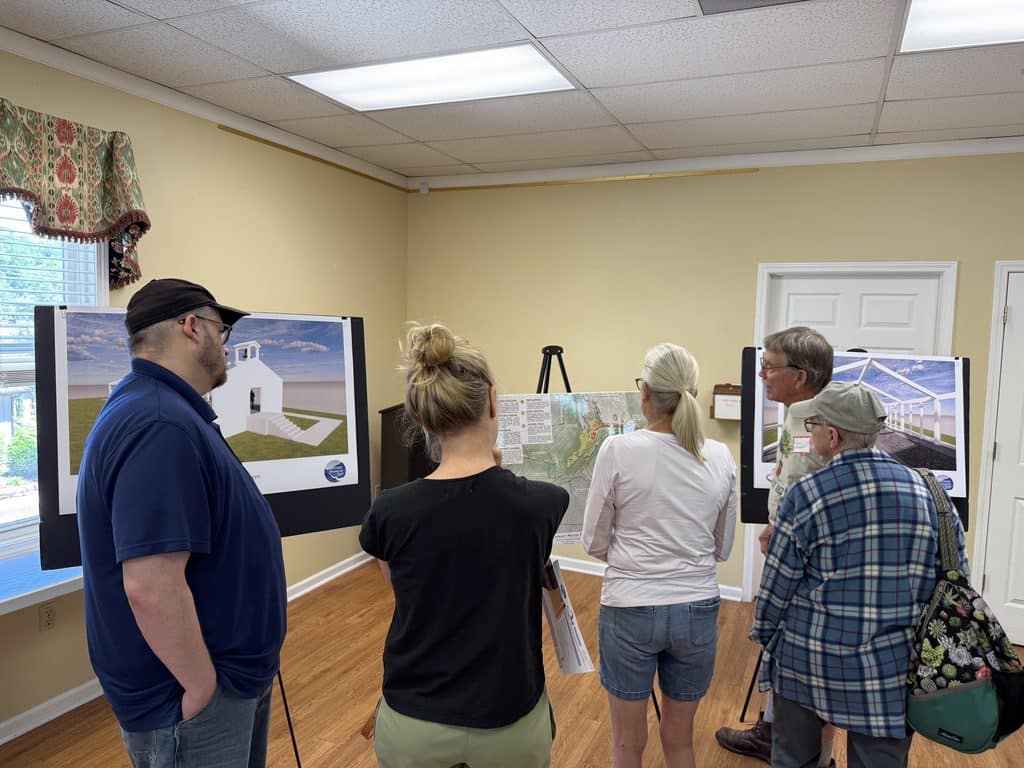
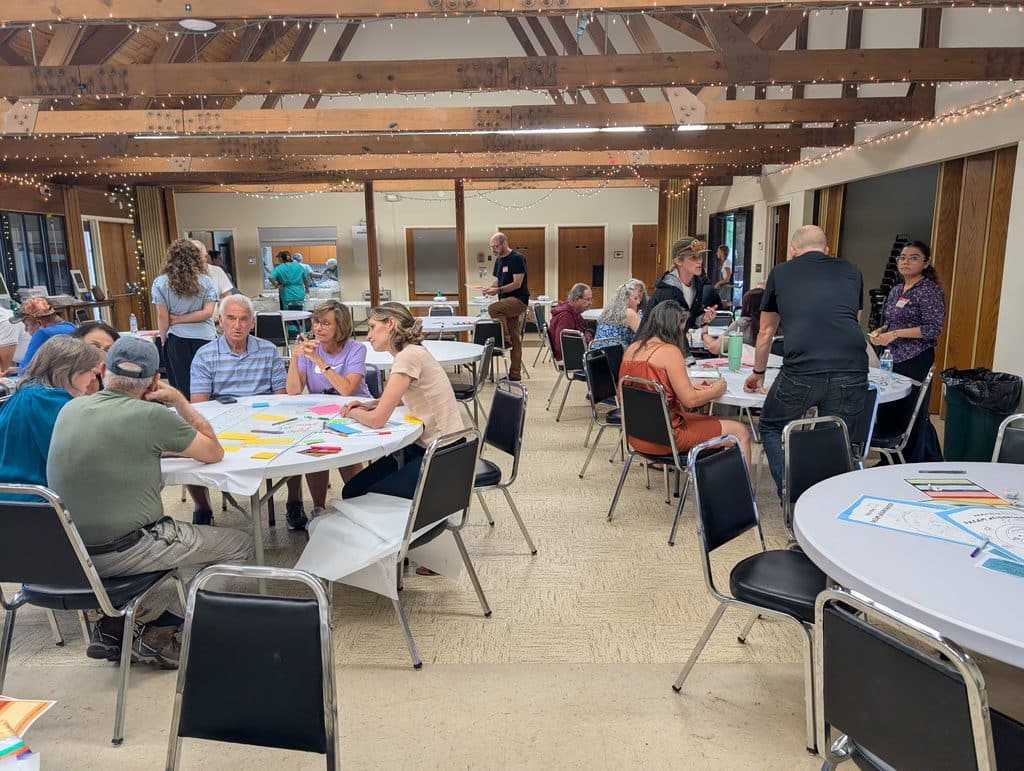
Community Engagement Event at Saluda Center, June 2026
MountainTrue’s Appalachian Design Center worked with the Sullivan family and community partners to host a public engagement gathering at the property in June 2026. Community members shared stories about the site, reviewed early ideas, and identified priorities for its future.
Participants expressed strong support for preserving elements like the temple façade and bell, creating an open-air sanctuary and healing garden, improving accessibility, and providing practical amenities such as restrooms, secure storage, and a small food-service area. Community members also emphasized the importance of maintaining the property’s peaceful character and ensuring that that new public uses respect me away from family and designated camping areas.